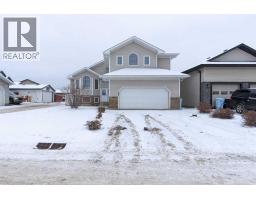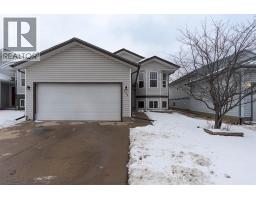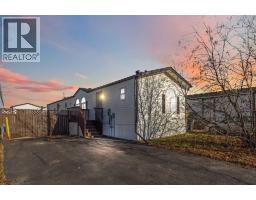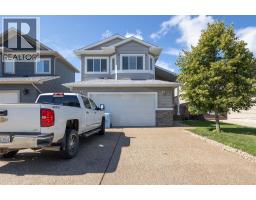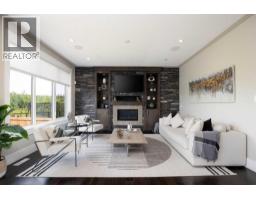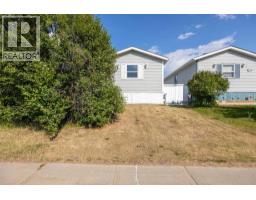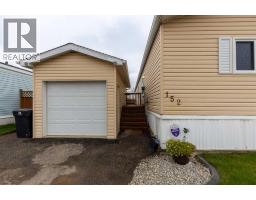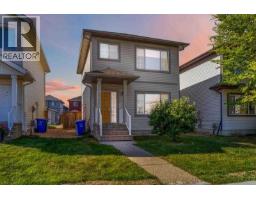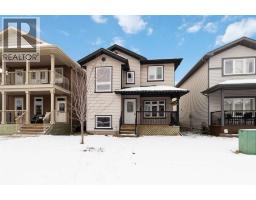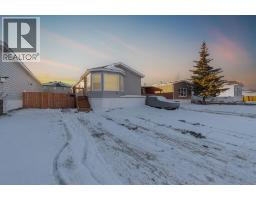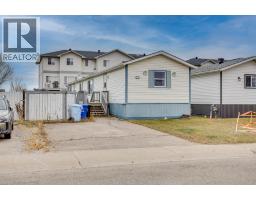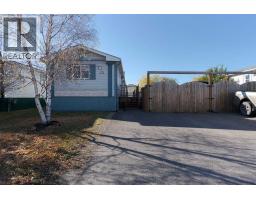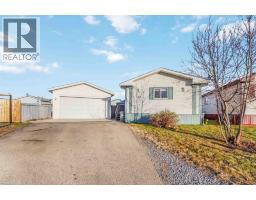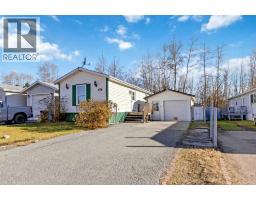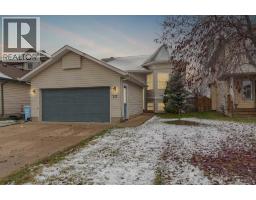


Looking for your next profitable project? 136 Greenbriar Bay is the kind of blank canvas renovators hunt for and investors move fast on.The interior demo is already done and the rebuild has begun, so you skip the messy work and get straight to the part that adds value. With plans for 3 bedrooms and 2 bathrooms, this home is primed for a smart redesign, a fast flip, or a custom build that reflects your vision.The attached heated shed gives you a comfortable year-round workspace, ideal for tools, projects, or onsite storage while you renovate. Outside, the large yard, detached shed, and partial fencing offer even more flexibility for future use, resale, or rental potential. Set in a friendly neighbourhood beside a walking trail, this property is priced to match its potential and the opportunity it offers. If you’re ready to take on a project where the hardest work is already behind you, 136 Greenbriar Bay is your chance to turn vision into value and creativity into profit. (id:51532)
| Property Summary |
|---|
| Building |
|---|
| Land |
|---|
| Level | Rooms | Dimensions |
|---|---|---|
| Main level | 2pc Bathroom | 5.17 Ft x 4.00 Ft |
| Foyer | 9.42 Ft x 11.42 Ft | |
| Living room | 21.42 Ft x 24.92 Ft | |
| Primary Bedroom | 14.33 Ft x 19.67 Ft | |
| 5pc Bathroom | 7.42 Ft x 7.17 Ft | |
| Other | 9.92 Ft x 11.33 Ft | |
| Den | 11.67 Ft x 10.50 Ft | |
| Bedroom | 11.58 Ft x 10.58 Ft |
| Features | |||||
|---|---|---|---|---|---|
| See remarks | Other | Parking | |||
| Parking Pad | None | ||||