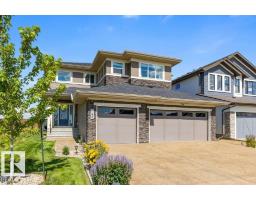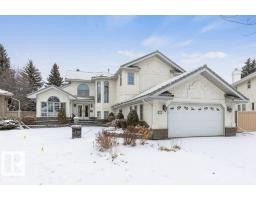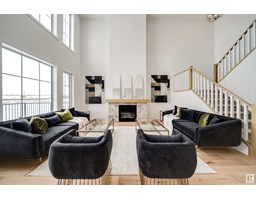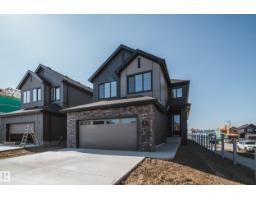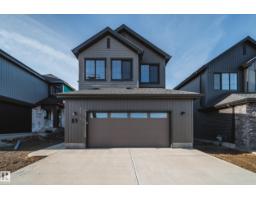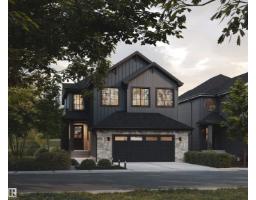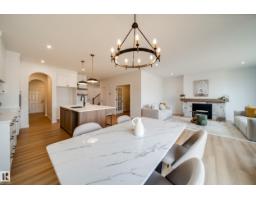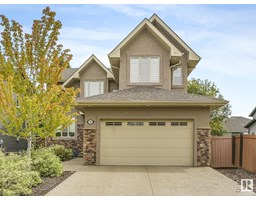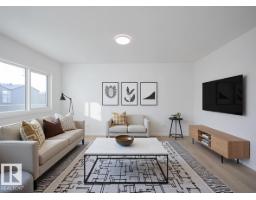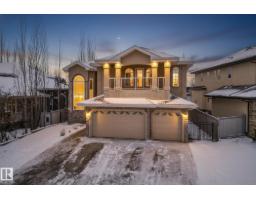


Prepare to be impressed with this beautifully developed luxury 2-storey home in sought-after LACOMBE PARK ESTATES. Step into a stunning 2 storey foyer leading to a FRONT DEN w/custom trim. The kitchen is a chef’s dream, featuring GRANITE counters, FULL HEIGHT cabinetry, ss appliances, a large eat-up ISLAND & a WALK THROUGH PANTRY connecting to the spacious laundry & mud room. The open living room with gas fireplace & the adjacent formal dining room with coffered ceiling create elegant spaces for entertaining. Upstairs, the primary suite offers HIS AND HER WALK IN CLOSETS & a spa-inspired ensuite with double sinks & a jetted tub. 3 additional bedrooms, a 4-piece bath, & a bonus room with a SECOND FIREPLACE, WET BAR, and access to a COVERED UPPER DECK complete the level. The FULLY FINISHED basement has a large rec room, impressive bar, guest bedroom, & 3-piece bath. Outside, the private yard with composite decking and mature trees provides a serene retreat. Fresh paint, new HWT & Permanent LED Lighting! (id:51532)
| Property Summary |
|---|
| Building |
|---|
| Land |
|---|
| Level | Rooms | Dimensions |
|---|---|---|
| Basement | Bedroom 5 | 4.92 m x 3.52 m |
| Recreation room | 7.18 m x 8.49 m | |
| Other | 3.56 m x 4.3 m | |
| Storage | 4.67 m x 4.48 m | |
| Main level | Living room | 5.04 m x 4.34 m |
| Dining room | 3.76 m x 3.02 m | |
| Kitchen | 5.37 m x 4.48 m | |
| Den | 3.08 m x 3.71 m | |
| Breakfast | 2.75 m x 2.05 m | |
| Laundry room | 2.67 m x 1.65 m | |
| Upper Level | Family room | 6.54 m x 4.7 m |
| Primary Bedroom | 3.71 m x 5.11 m | |
| Bedroom 2 | 3.07 m x 4.1 m | |
| Bedroom 3 | 3.8 m x 3.49 m | |
| Bedroom 4 | 3.69 m x 3.22 m |
| Features | |||||
|---|---|---|---|---|---|
| Flat site | No back lane | Wet bar | |||
| Closet Organizers | Attached Garage | Dryer | |||
| Garage door opener remote(s) | Garage door opener | Hood Fan | |||
| Oven - Built-In | Microwave | Stove | |||
| Central Vacuum | Washer | Window Coverings | |||
| Wine Fridge | Refrigerator | Dishwasher | |||
| Central air conditioning | |||||