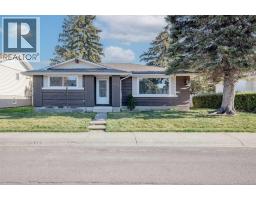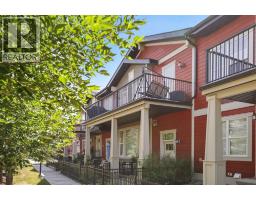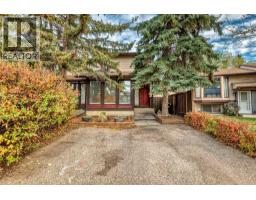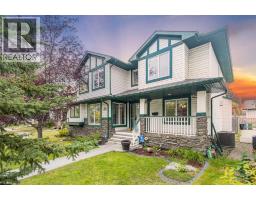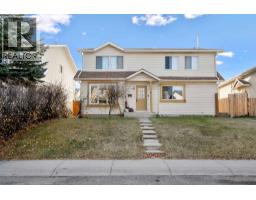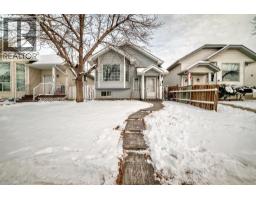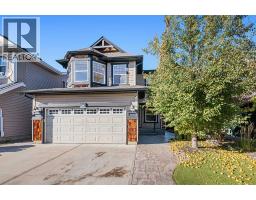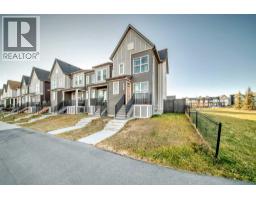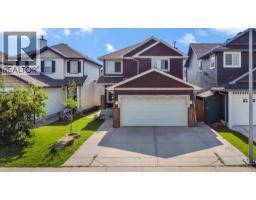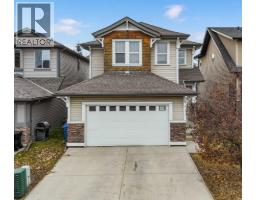


** Please click "Videos" for 3D tour ** Amazing updated bungalow on quiet street in very desirable Glenbrook! Fabulous features include: 2 + 2 bedrooms, 3 full bathrooms, almost 2200 square feet developed, oversized/insulated/heated double garage, large private yard with massive deck & poured concrete sidewalks, real hardwood flooring, primary en suite bath, large storage room, newer roof/furnace/electrical panel/insulation/toilets, central air conditioning, 3-zone underground sprinklers, in-ceiling speakers, yard lights and much more! Location is a 10 out of 10 - close to all schools, bus stop 2 blocks away, Optimist/George Blundun Arenas /Optimist Athletic Park 2 blocks away and all the shopping amenities very close by! Clean and ready for a new owner - immediate possession available. (id:51532)
| Property Summary |
|---|
| Building |
|---|
| Land |
|---|
| Level | Rooms | Dimensions |
|---|---|---|
| Basement | Family room | 20.42 Ft x 8.00 Ft |
| Bedroom | 11.08 Ft x 10.67 Ft | |
| Bedroom | 11.00 Ft x 8.00 Ft | |
| Laundry room | 17.58 Ft x 13.67 Ft | |
| 3pc Bathroom | 7.50 Ft x 6.08 Ft | |
| Main level | Kitchen | 14.33 Ft x 11.17 Ft |
| Living room | 14.33 Ft x 10.00 Ft | |
| Dining room | 9.00 Ft x 9.00 Ft | |
| Primary Bedroom | 14.25 Ft x 10.92 Ft | |
| 3pc Bathroom | 6.67 Ft x 5.00 Ft | |
| Bedroom | 11.67 Ft x 8.92 Ft | |
| 4pc Bathroom | 8.33 Ft x 6.50 Ft |
| Features | |||||
|---|---|---|---|---|---|
| See remarks | Back lane | Closet Organizers | |||
| No Animal Home | No Smoking Home | Detached Garage(2) | |||
| Garage | Heated Garage | Oversize | |||
| Washer | Refrigerator | Dishwasher | |||
| Stove | Dryer | Microwave Range Hood Combo | |||
| Window Coverings | Central air conditioning | ||||