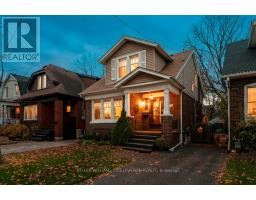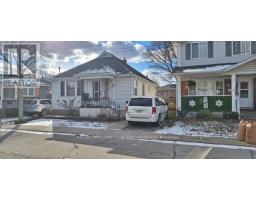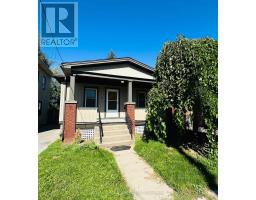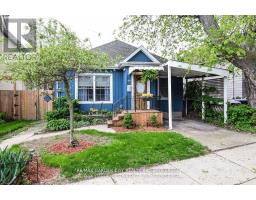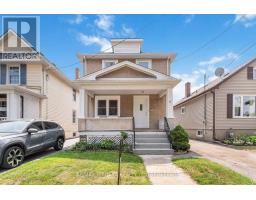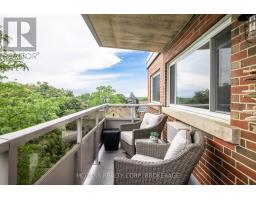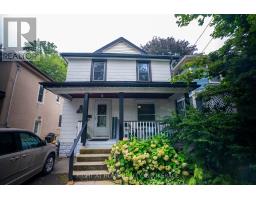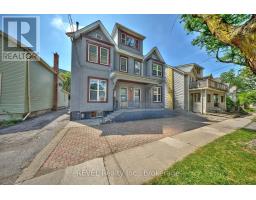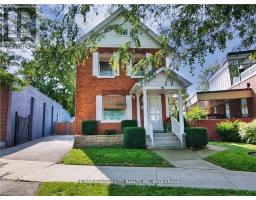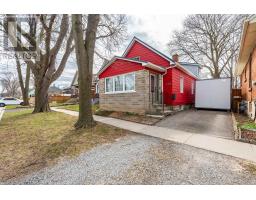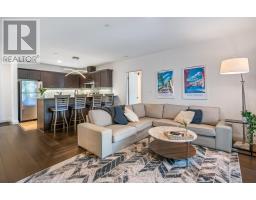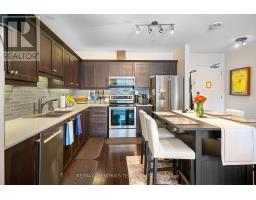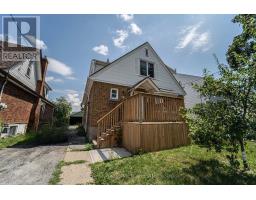


Welcome to this character-filled home that combines timeless charm with modern comfort, perfect for first-time buyers, down-sizers, or young professionals seeking style and easy living. On the main level you'll find gleaming hardwood floors throughout the bright living room, dining area, and den - all flowing into a newly updated kitchen (2025) and breakfast area. The upper level offers a private bedroom retreat, while the lower level delivers two additional bedrooms, a spacious rec room, and a second bath - ideal for guests or a teen retreat, a home office, or a growing family. Outside, a brand-new deck (2025) overlooks a lush, beautifully landscaped backyard - a private oasis for summer entertaining or quiet evenings. Located on a great street , this home offers the charm of a mature neighbourhood, with easy access to amenities, urban conveniences, and the character of a traditional city setting. (id:51532)
| Property Summary |
|---|
| Building |
|---|
| Land |
|---|
| Level | Rooms | Dimensions |
|---|---|---|
| Second level | Bedroom | 7.53 m x 1.98 m |
| Lower level | Recreational, Games room | 6.59 m x 4.41 m |
| Bedroom | 3.01 m x 3.46 m | |
| Bedroom | 2.88 m x 5.03 m | |
| Utility room | 3.45 m x 3.71 m | |
| Main level | Living room | 3.51 m x 5.29 m |
| Dining room | 3.52 m x 4.25 m | |
| Kitchen | 3.51 m x 3.12 m | |
| Eating area | 2.85 m x 1.89 m | |
| Primary Bedroom | 3.18 m x 3.13 m |
| Features | |||||
|---|---|---|---|---|---|
| Detached Garage | Garage | Central air conditioning | |||
| Fireplace(s) | |||||